Built Around Your Vision.

Dan Karcher Construction is a full-service general contracting firm specializing in custom residential construction, luxury renovations, and high-end remodels throughout the Greater Tampa Bay Area. Our approach emphasizes proactive project management, detailed preconstruction planning, material and finish coordination, transparent communication, and quality control throughout construction.

A Construction Partner That Respects The Design.

At DKC, we view every project as a partnership. Our goal is to provide architects and clients with a construction team that values design, respects the creative process, and is committed to bringing
exceptional spaces to life.

By identifying challenges early & maintaining close coordination among all project stakeholders, we help preserve the integrity of the design.
Architect Partnership

transparent communication and
responsiveness

DKC has a very communicative team, you will get progress construction updates, emails and calls when needed
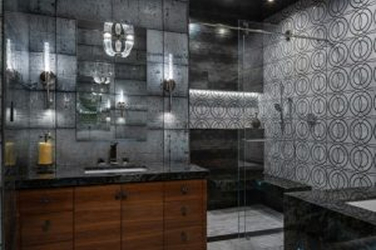
respect for design intent

DKC not only checks boxes, we are thinking through your concept, interpreting your drawings and we know what questions to ask to make sure the design integrity holds from paper to final walkthrough
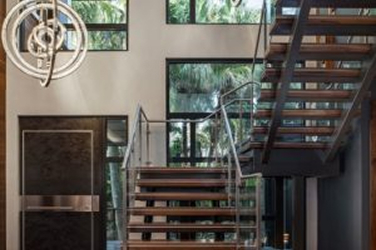
shared vision

DKC does not cut corners; we ask what your intentions are, and we build with that in mind, giving you the best craftsmanship for that vision. DKC handles RFIs and submittals with appropriate documentation
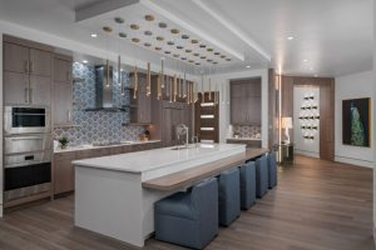
High-End Residential
Projects

DKC has extensive experience in the luxury world, intricate designs, custom millwork, imported finishes, etc
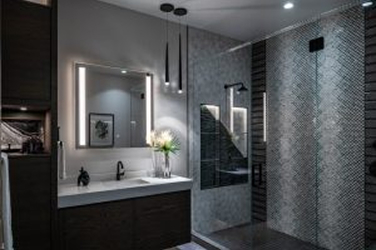
pre-construction process

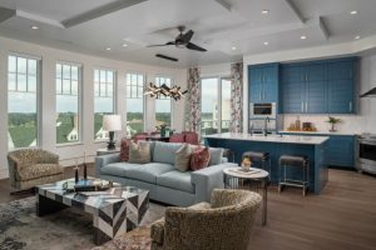
DKC has a meticulous process from the beginning of each project at the budgeting stage where we can identify potential design and constructability challenges. DKC often proposes value-engineering options without watering down the vision
Trustworthy Team

At DKC, we build long-term relationships with our subs. We don’t just pull the lowest bid, we partner with artisans who care about the details as much as we do

Pre Construction

  • Permitting
  • Constructability Review
  • Budget Development
  • Value Analysis
  • Schedule Development
  • Long-Lead Material Planning
  • Coordination With Consultants
  • Site Logistics Planning

Quality Control

  • Regular Site Inspections
  • Trade Coordination Meetings
  • Installation Verification
  • Finish Reviews
  • Punch List Management
  • Final Project Walkthroughs
  • Material and Finish Review
  • Signed Control Samples

Project Management

  • Detailed Scheduling
  • Submittal Management
  • RFI Tracking
  • Vendor Coordination
  • Material Procurement
  • Client Communication
  • Quality Control Inspections
  • Project Documentation
  • AOC Meetings

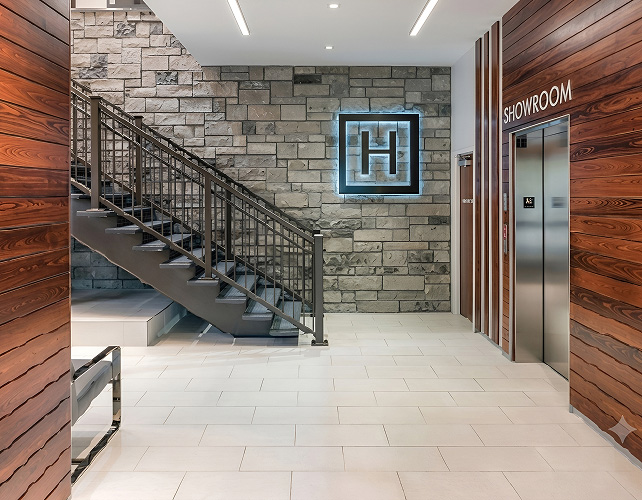
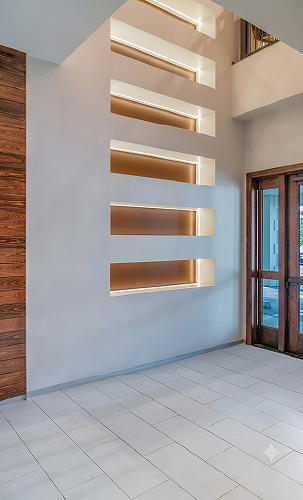
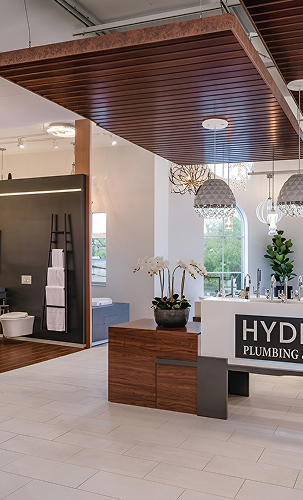
Tampa Plumbing -Lighting Commercial Showroom

Architect

Klar & Klar Architects INC., 28473 Us 19 N, Clearwater,
Fl 33761, 727-799-5420

Designer

Klar & Klar Architects INC., 28473 Us 19 N, Clearwater,
Fl 33761, 727-799-5420

Project Description

Commercial Renovation | Tampa, FL

  • Complete renovation of existing commercial building into luxury showroom
  • Two-story plumbing and lighting product display environment
  • Custom architectural stair and feature lighting installation
  • Specialty millwork, display systems, and merchandising fixtures
  • Architectural wood paneling and stone feature walls
  • Decorative and architectural lighting integration
  • Elevator and showroom circulation improvements
  • High-end interior finishes and custom display environments
  • Full MEP coordination for specialty showroom requirements

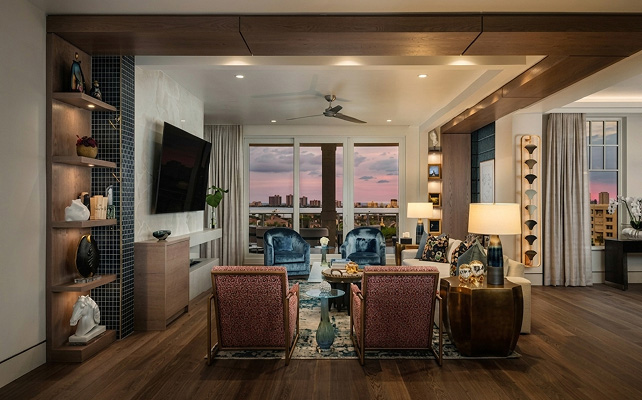
Belleview Condominium Custom Penthouse Buildout

Architect

Klar & Klar Architects INC. 28473 Us 19 N, Clearwater,
33761, 727-799-5420

Project Description

Commercial Renovation | Belleair, FL
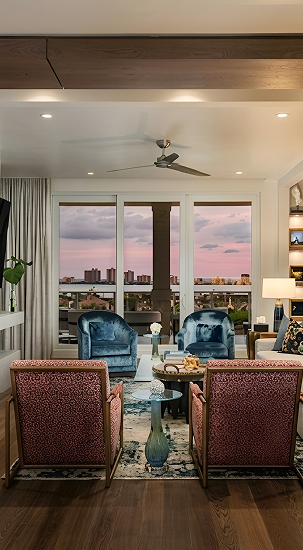
  • Combined two shell condominium units into one custom residence
  • Complete interior construction from developer-delivered shell condition
  • Custom kitchen and cabinetry package
  • Architectural millwork and wood feature walls
  • Built-in shelving and entertainment centers
  • Luxury bathrooms and custom tile installations
  • Architectural lighting integration
  • Custom doors, trim, and interior finishes
  • Contemporary fireplace feature wall
  • Complete luxury condominium build-out

Modern Custom Palm
Harbor Home

Architect

Klar & Klar Architects INC., 28473 Us 19 N,
Clearwater, Fl 33761, 727-799-5420

Designer

Klar & Klar Architects INC., 28473 Us 19 N,
Clearwater, Fl 33761, 727-799-5420

Project Description

Contemporary Residence, Palm Harbor, FL.
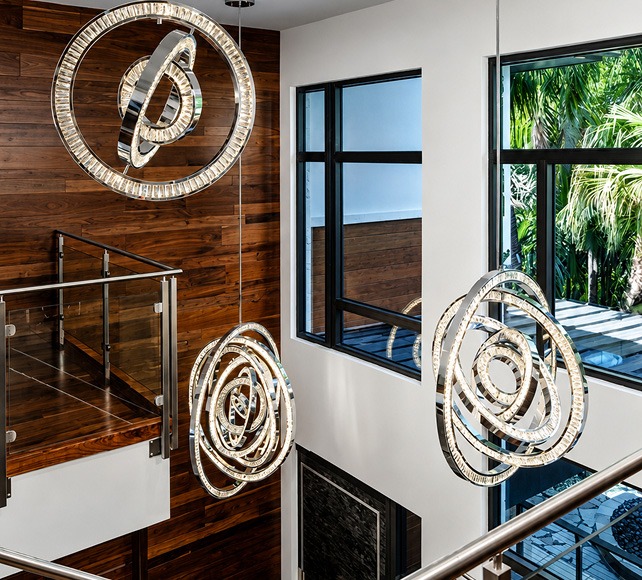
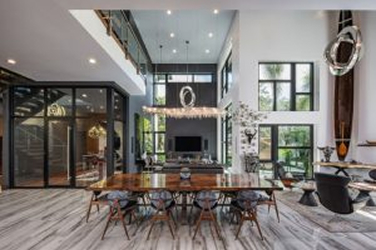
  • Custom contemporary residence
  • Structural steel and floating stair system design
  • Floor-to-ceiling glazing maximizing natural light and landscape views
  • Double-height living spaces with open-concept floor plan
  • Extensive custom walnut millwork and architectural wood detailing
  • Large-format stone flooring and feature stone installations throughout
  • Climate-controlled glass wine room integrated into the main living space
  • Resort-style outdoor living areas with custom pool and water features
  • Seamless indoor-outdoor transitions through expansive openings
  • Architectural lighting integrated throughout interior and exterior spaces
  • Built within a mature tropical landscape preserving existing site character
  • Complex coordination of steel, glass, stone, wood, and specialty finishes

Contact Us

Skip to content